
The Ultimate Guide to ADA-Compliant Bathroom Remodels


Understanding ADA Compliance
When considering a bathroom remodel, ensuring compliance with the Americans with Disabilities Act (ADA) is crucial for accessibility. The ADA provides guidelines to create spaces that are accessible to people with disabilities. ADA-compliant bathrooms not only serve those with mobility challenges but also enhance the overall functionality for everyone.
Key Features of an ADA-Compliant Bathroom
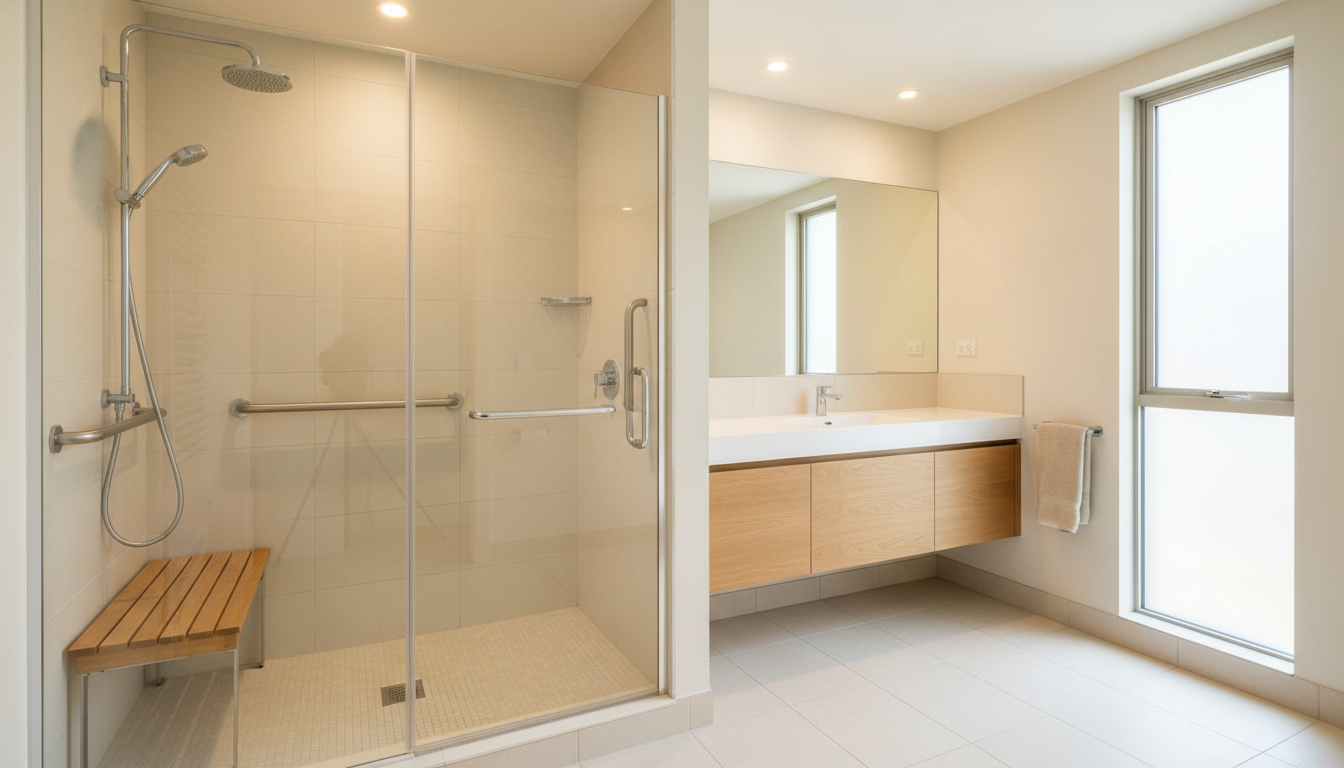
An ADA-compliant bathroom includes several essential features. To start, doorways should be at least 32 inches wide to allow wheelchair access. Additionally, there should be enough space for a wheelchair to turn around, typically a circle that is 60 inches in diameter.
Grab bars are another critical component. These should be installed near the toilet and in the shower or tub area. They provide much-needed support and safety for individuals with limited mobility. The height of the toilet should also be adjusted to be between 17 and 19 inches from the floor to the top of the seat.
Shower and Bathtub Modifications
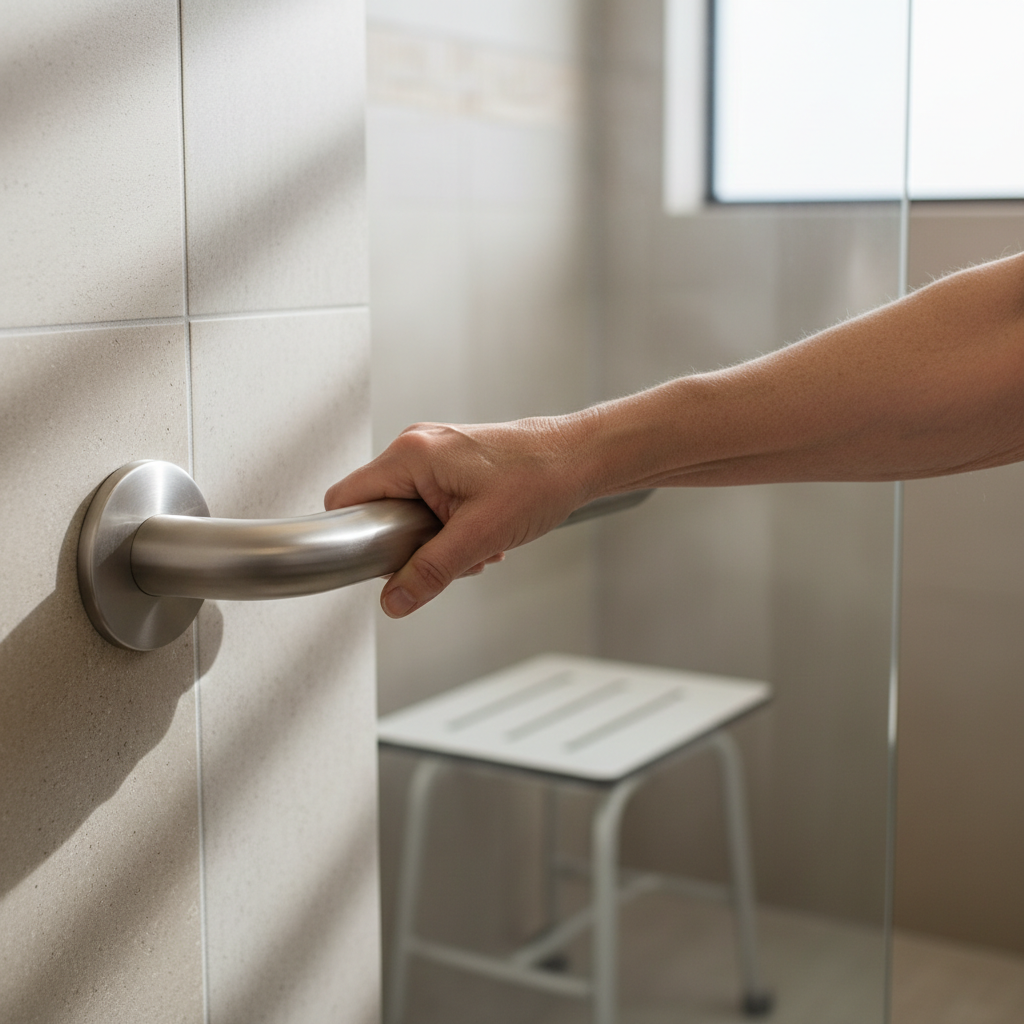
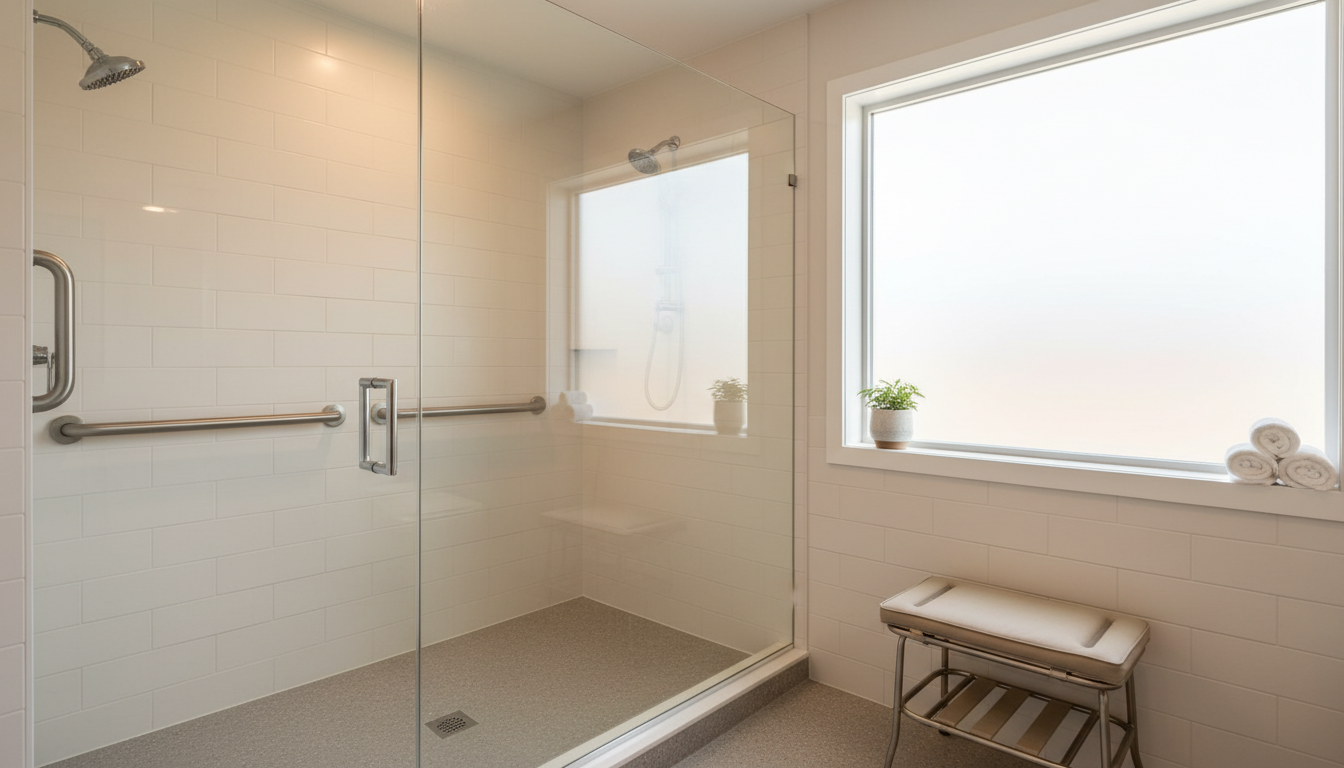
For showers, consider a roll-in or walk-in design, which eliminates the barrier of a traditional shower curb. A handheld shower head with a hose length of at least 59 inches offers flexibility and ease of use. If a bathtub is included, ensure it has a seat and grab bars for safe entry and exit.
Non-slip flooring is vital in preventing falls. Opt for textured tiles or non-slip vinyl to provide a safer surface. Additionally, a temperature-controlled faucet can prevent accidental scalding, offering an extra layer of safety.
Sinks and Vanities
Sinks in ADA-compliant bathrooms should be mounted no more than 34 inches from the floor, with clearance underneath to accommodate a wheelchair. Lever-operated, push, touch, or electronically controlled faucets are recommended for ease of use.
Consider a wall-mounted vanity to provide more space beneath for wheelchair users. Ensure mirrors and dispensers are within reach, typically no higher than 40 inches from the floor.
Lighting and Accessories
Proper lighting is essential for safety and ease of use. Use bright, even lighting to illuminate the bathroom. Motion-sensor lights can be particularly helpful for those with limited mobility or dexterity.
Accessories such as towel racks and soap dispensers should be within easy reach and not require tight grasping, pinching, or twisting to use. It's also beneficial to label items in large, clear fonts for those with visual impairments.
Planning Your Remodel
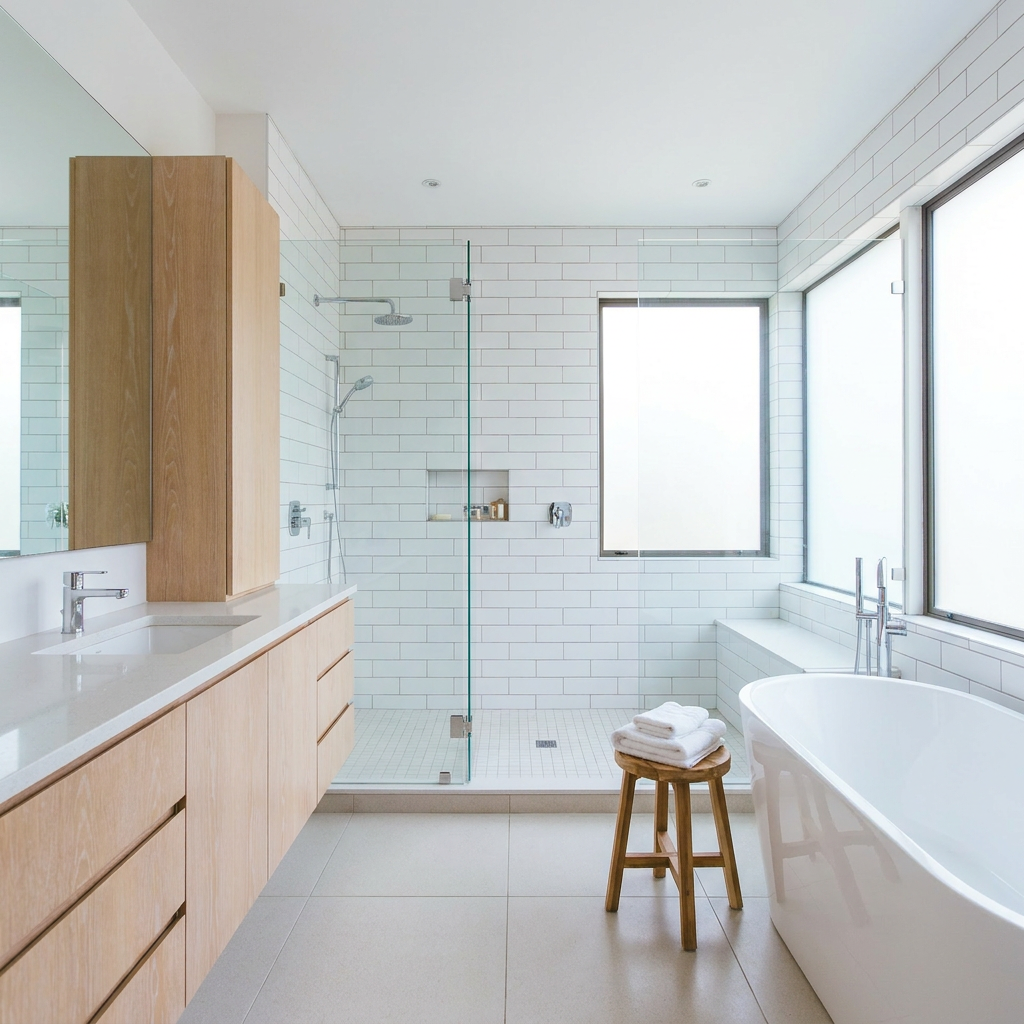
Before starting your remodel, consult with a professional who understands ADA guidelines. They can help you design a bathroom that is both functional and stylish, ensuring all necessary features are included.
Consider the needs of all potential users, and remember that an ADA-compliant bathroom can benefit everyone, not just those with disabilities. It's an investment in safety, accessibility, and future-proofing your home.
Conclusion
Remodeling a bathroom to be ADA-compliant is a thoughtful and practical choice. By incorporating these guidelines, you create a space that is safe, accessible, and welcoming for all. Whether for current needs or future considerations, an ADA-compliant bathroom is a wise investment that enhances your quality of life.