
How to Choose the Right ADA-Compliant Fixtures for Your Bathroom


Understanding ADA Compliance
The Americans with Disabilities Act (ADA) sets forth requirements to ensure accessibility in public spaces, including bathrooms. When planning a bathroom renovation, it's crucial to choose fixtures that meet these standards. This not only ensures legality but also enhances usability for individuals with disabilities.
Key Features of ADA-Compliant Fixtures
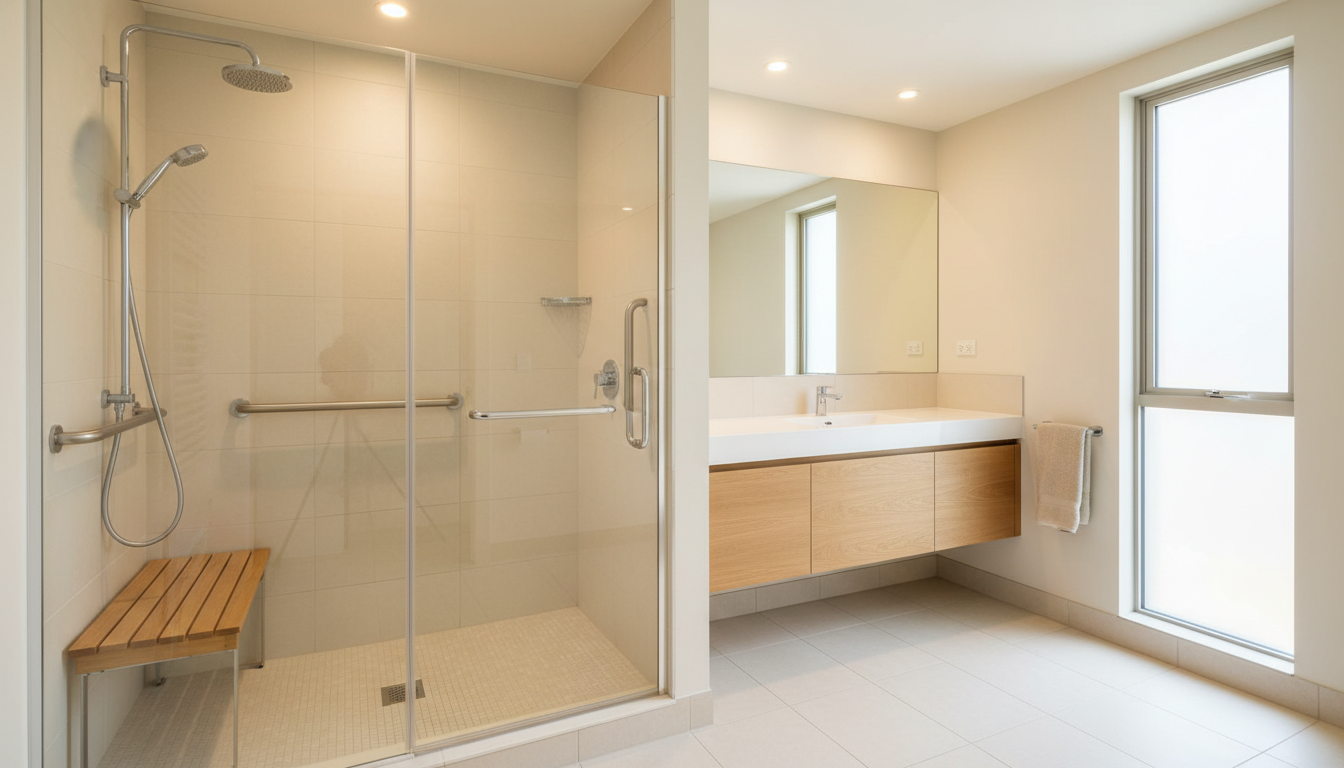
When selecting ADA-compliant fixtures, there are specific features to consider. These include the height of sinks and toilets, the depth of counters, and the placement of grab bars. Each of these elements needs to align with ADA guidelines to ensure that the bathroom is truly accessible.
For example, sinks should be mounted no higher than 34 inches from the floor, and there should be clear space underneath for wheelchair accessibility. Toilets should be between 17 and 19 inches high, providing ease of transfer from a wheelchair.
Selecting the Right Sinks and Faucets
Choosing the right sinks and faucets is a critical aspect of ADA compliance. Opt for a sink with a shallow basin and consider touchless or lever-operated faucets for ease of use. These features ensure that individuals with limited mobility can use the bathroom independently.

Choosing ADA-Compliant Toilets
ADA-compliant toilets are designed to be both functional and comfortable. Look for models that are the correct height and have elongated bowls for added comfort. Additionally, consider installing a bidet attachment to further enhance accessibility.
Ensure that there is ample space around the toilet to accommodate a wheelchair, and that grab bars are installed correctly to aid in transfer.
Incorporating Accessible Showers
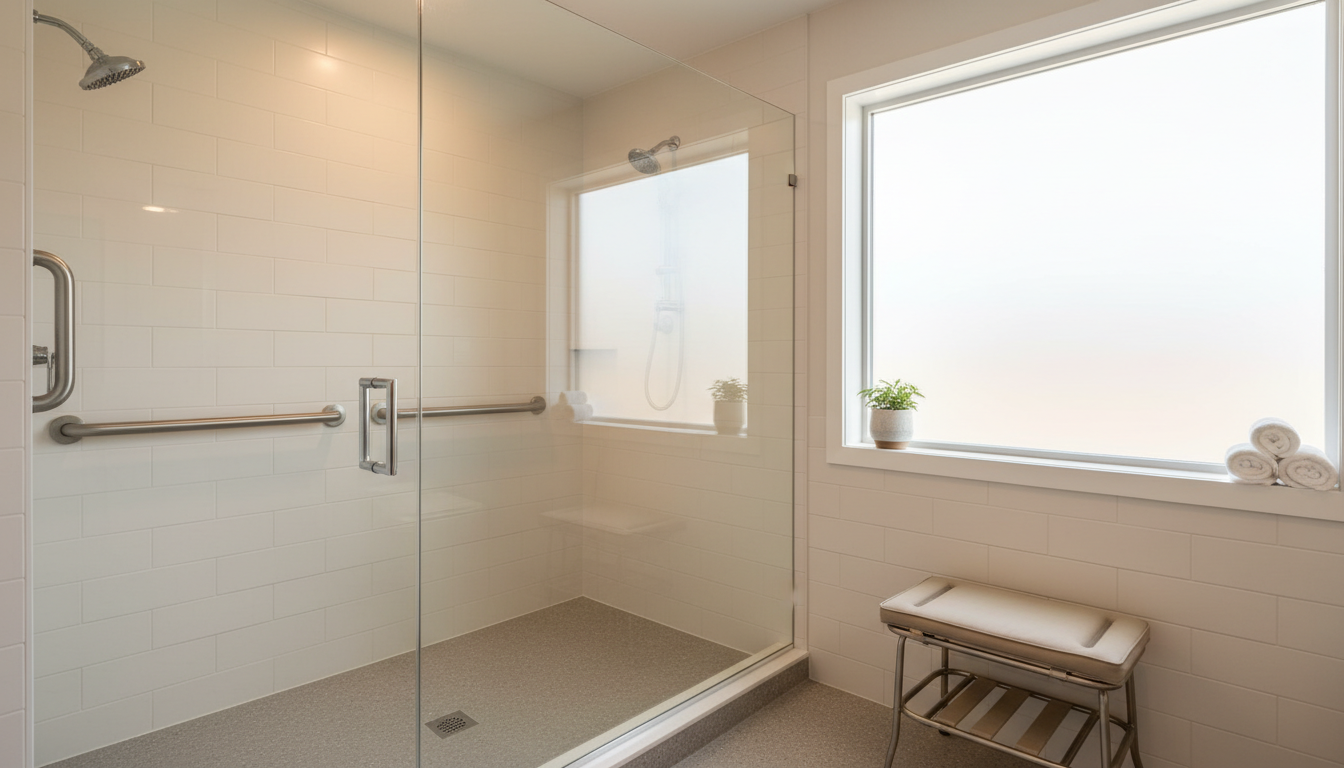
Showers are another essential component of an ADA-compliant bathroom. Roll-in showers with no thresholds are ideal, allowing for easy entry and exit. Consider a handheld showerhead with a long hose to allow for seated use.
Additional Considerations
Beyond fixtures, consider the bathroom's overall layout. Ensure pathways are wide enough for wheelchair navigation and that doorways are at least 32 inches wide. Install non-slip flooring to prevent accidents and consider contrasting colors for better visibility.
- Ensure adequate lighting for visibility.
- Use lever handles instead of knobs for ease of use.
- Include open shelving or accessible storage options.
Conclusion
Creating an ADA-compliant bathroom involves thoughtful planning and careful selection of fixtures. By understanding and applying ADA guidelines, you can create a bathroom that is not only legally compliant but also welcoming and functional for everyone.